Skip to content
Menu
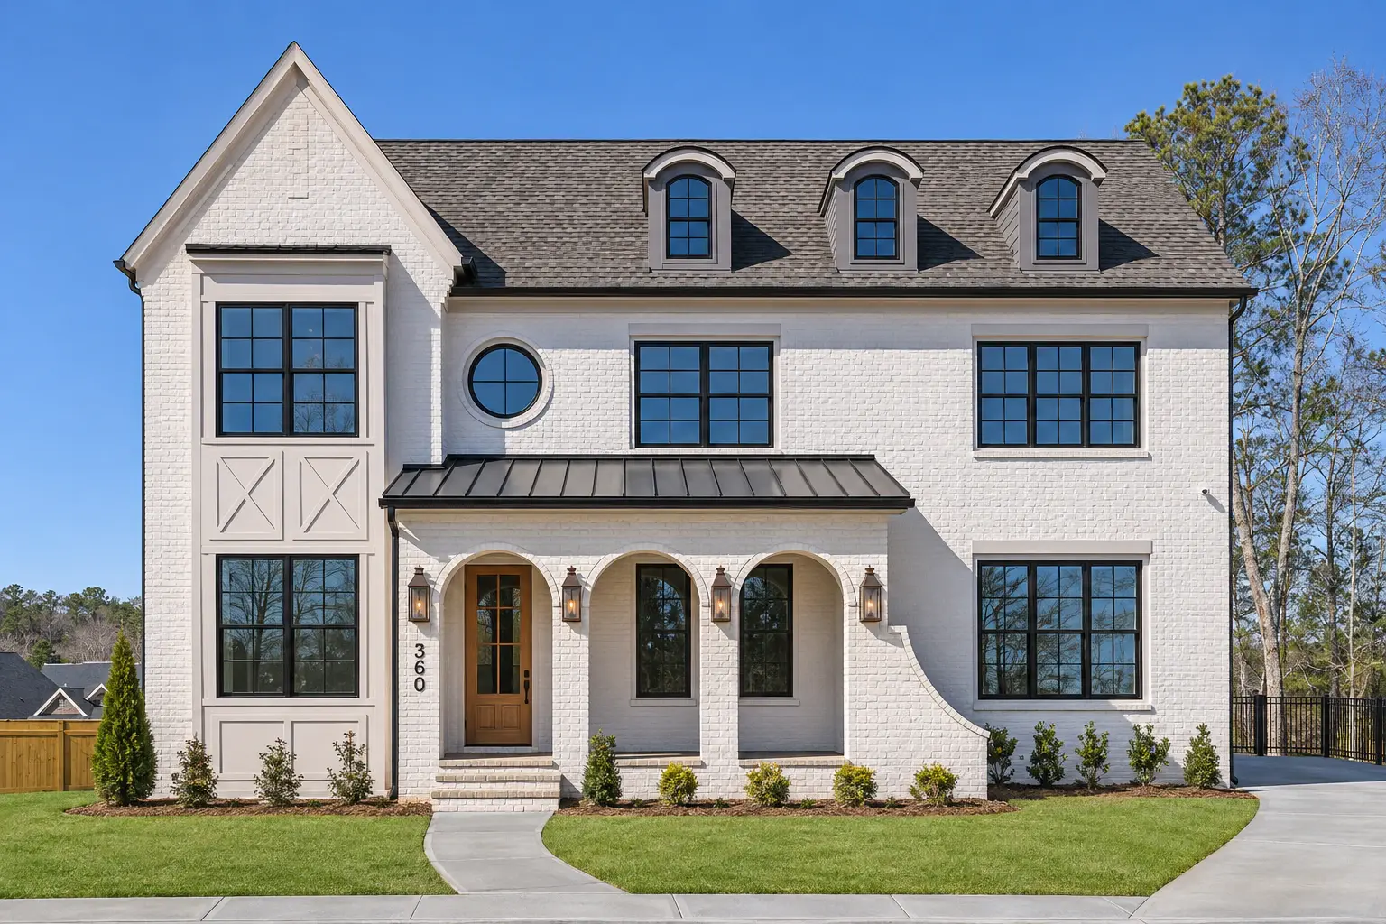
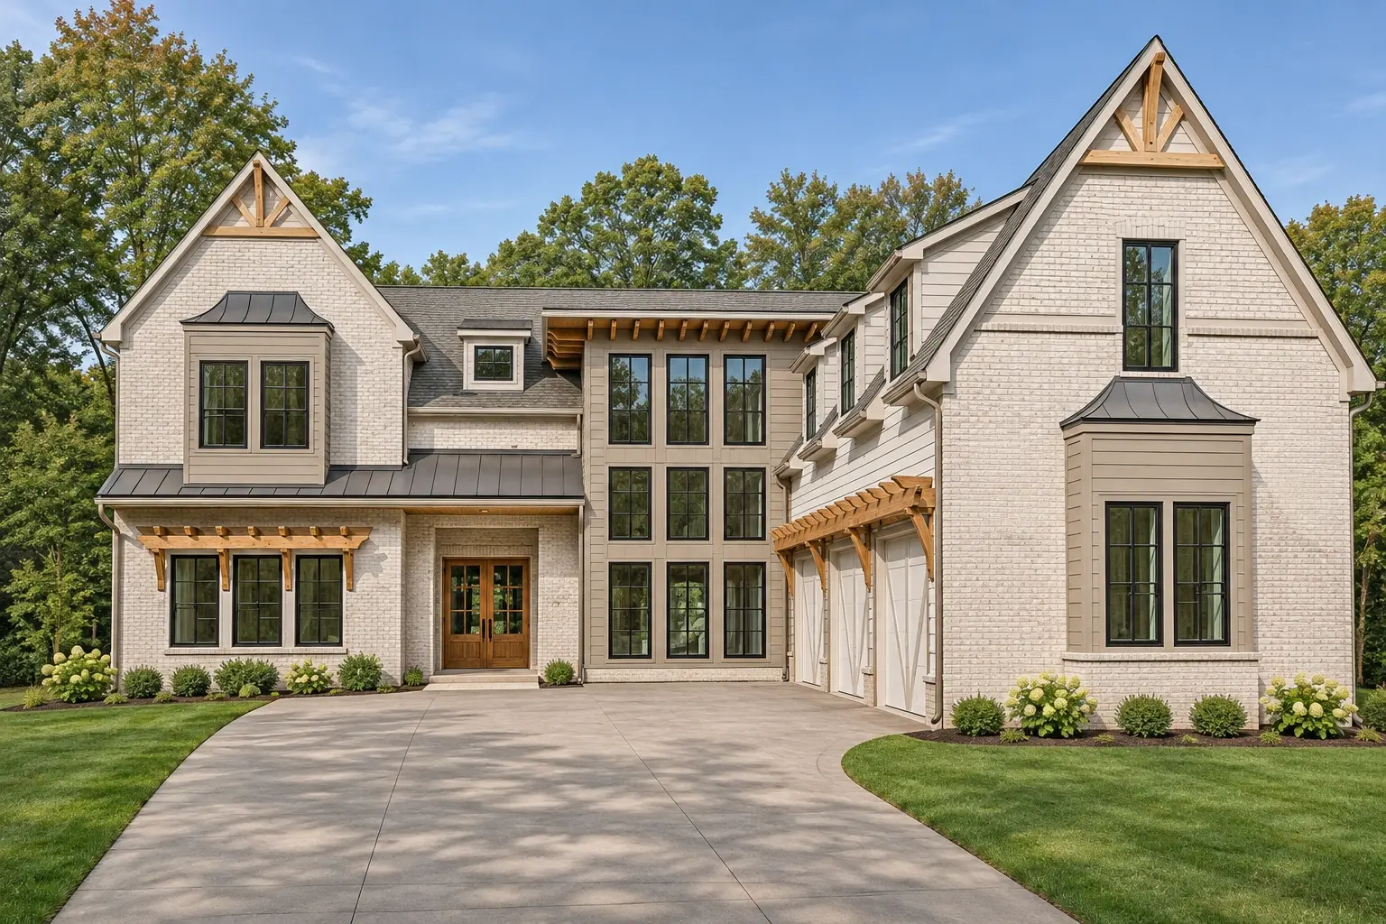
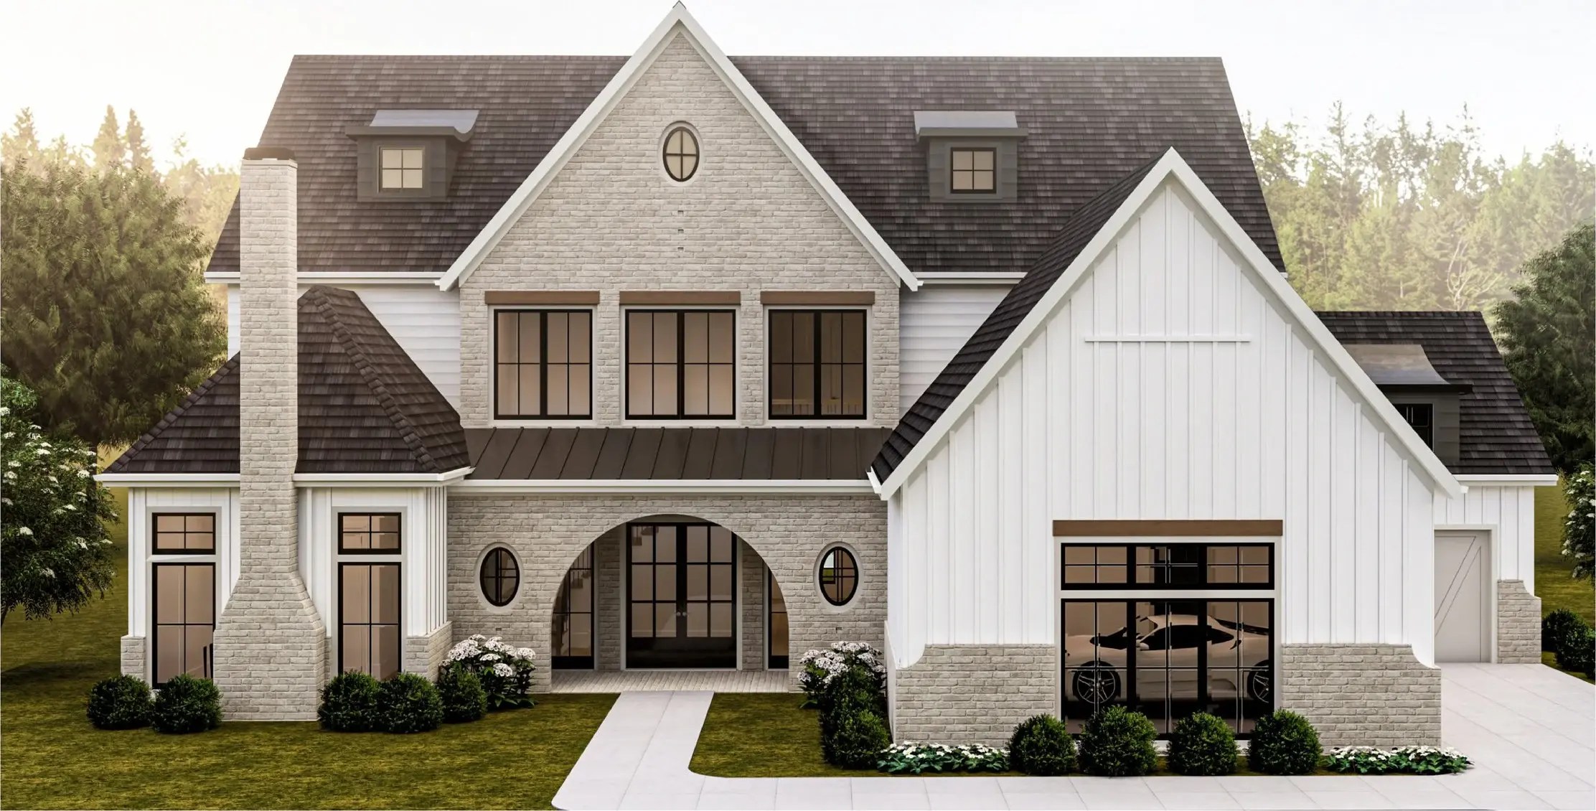
Rendering of The Bethany plan front elevation: a two-story painted-brick home with a three-car garage and cedar accents

Milton, GA

The Select

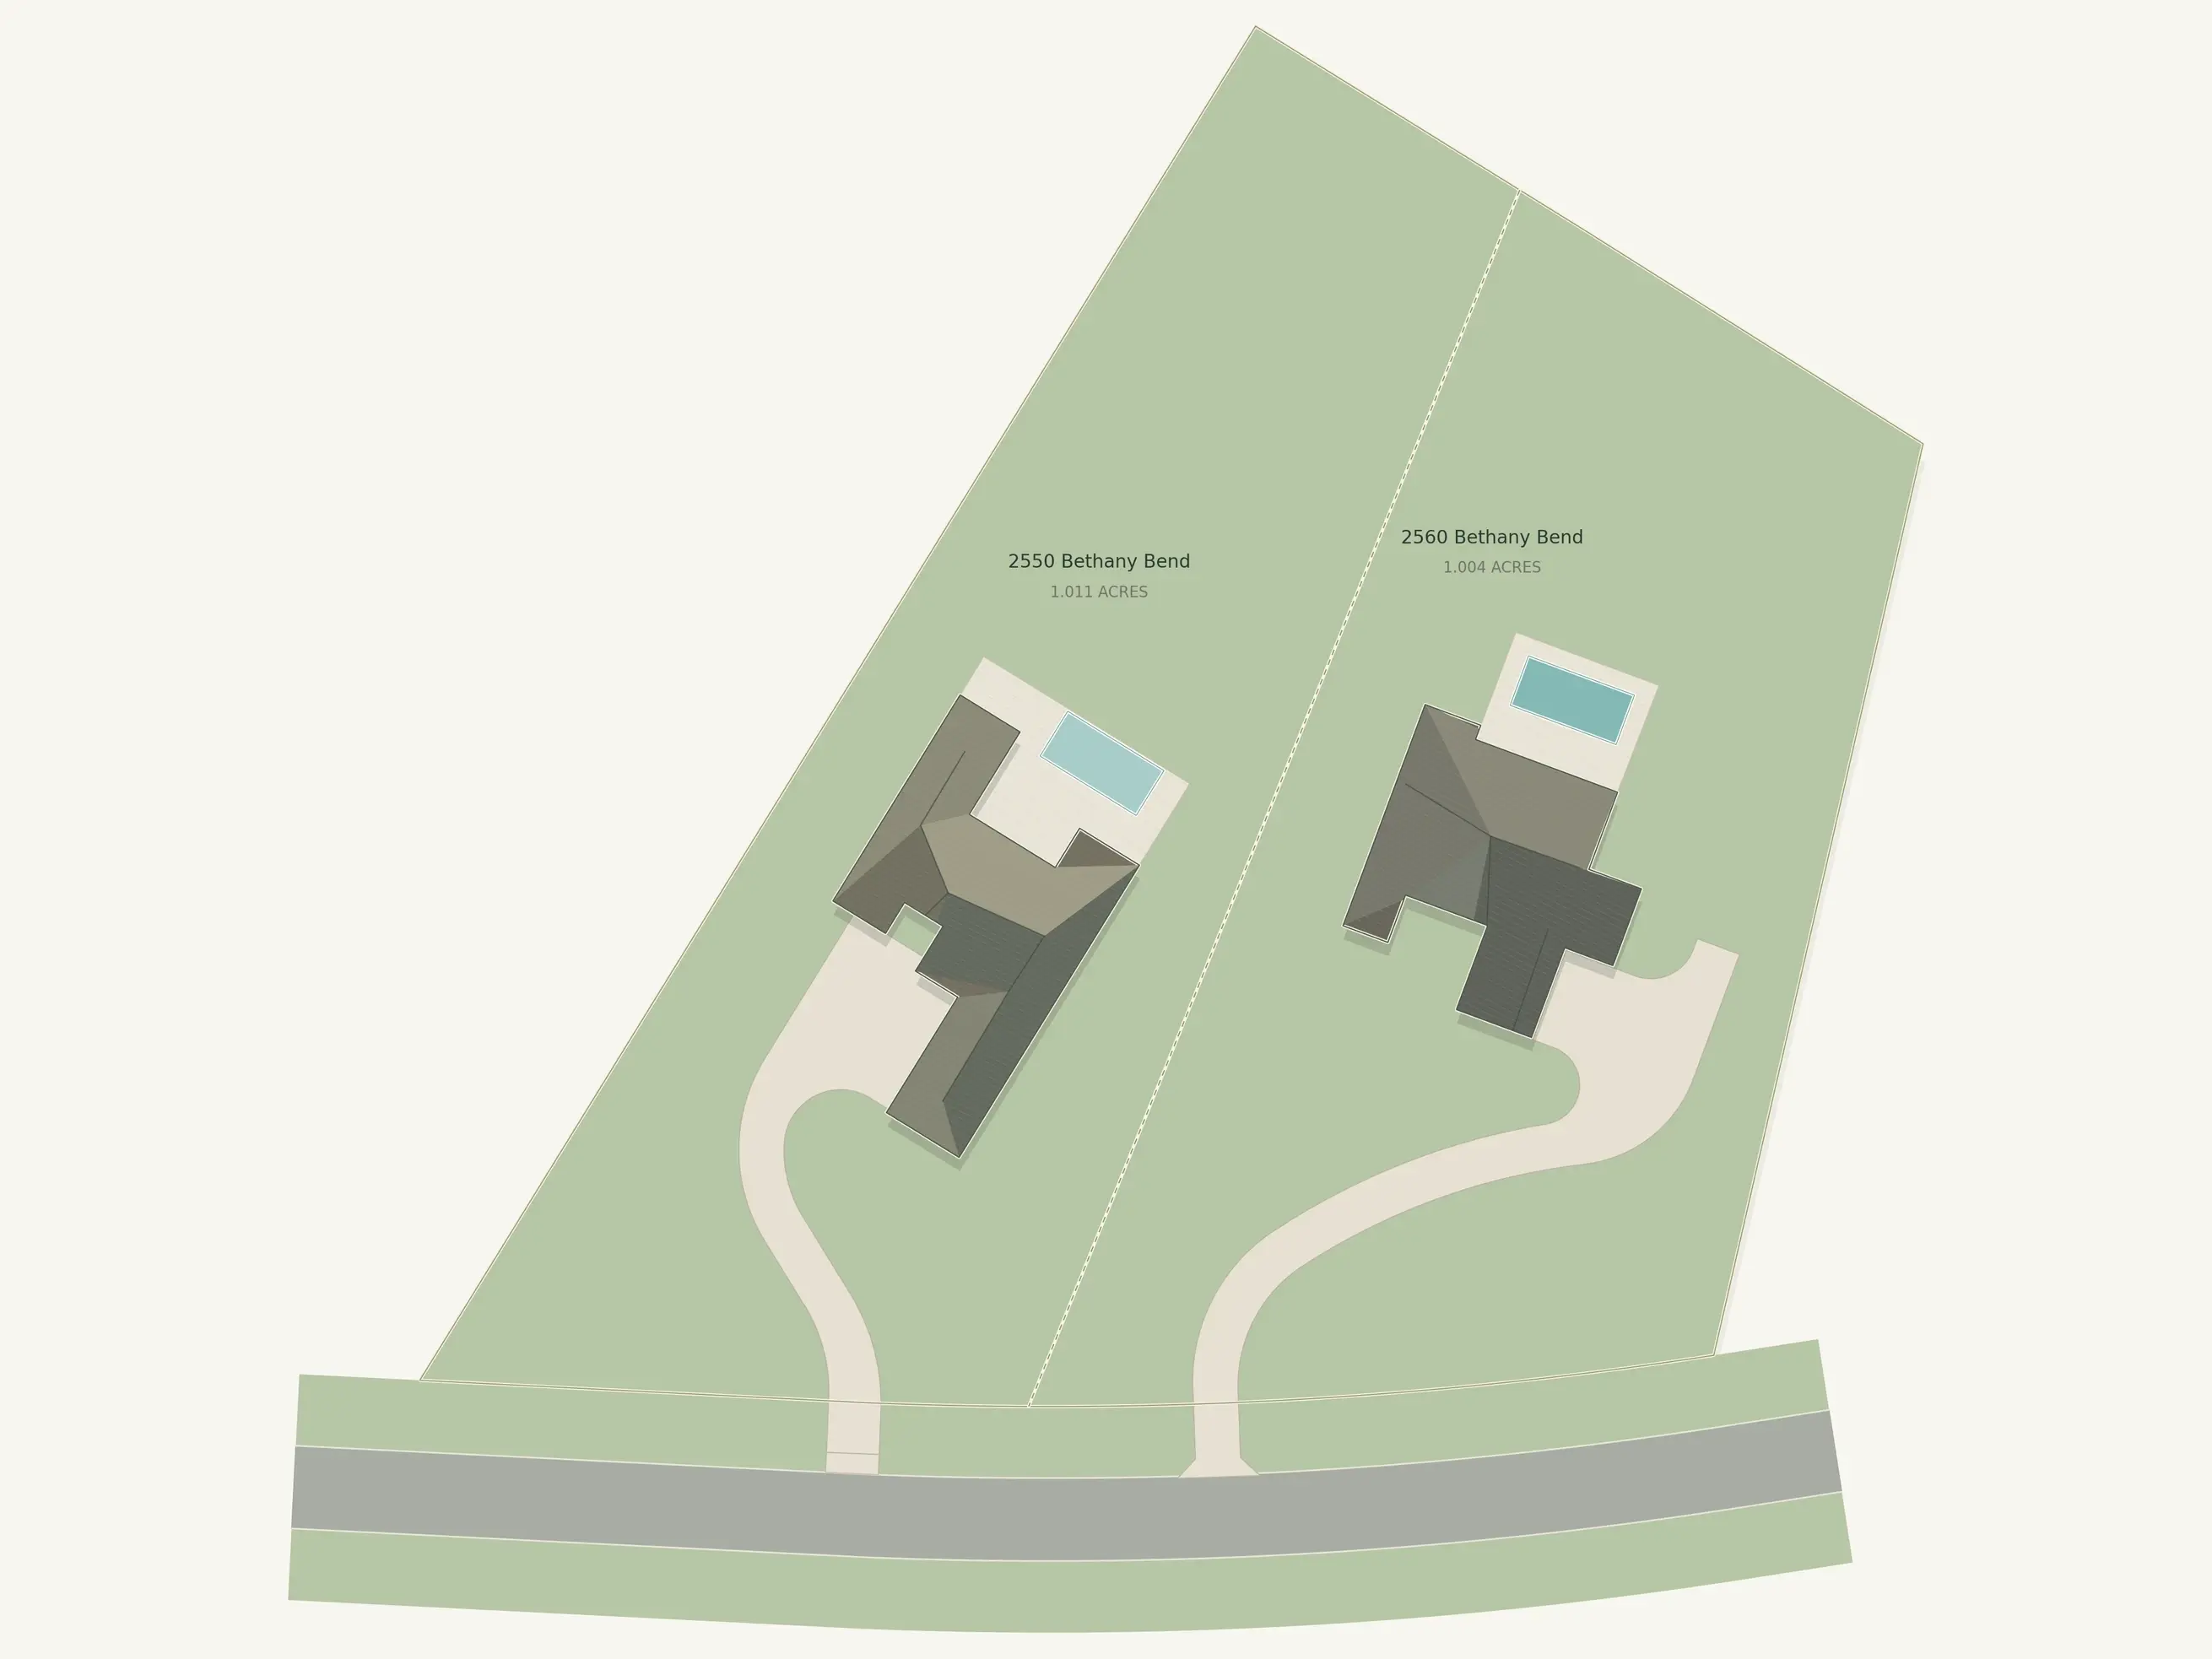
2550 and 2560 Bethany Bend

Now selling

From $2.65M

Prices and availability subject to change.

The Arkan Advantage: $75,000 toward customizations, options, upgrades or a mortgage rate buydown. Offer ends November 15, 2026. For buyers who sign a purchase contract on or before November 15, 2026. See an Arkan Homes sales representative for details.

Plans
2
Bedrooms
5
Square feet
4,300–5,773
From
$2.65M
CallInquire

The community

About The Select

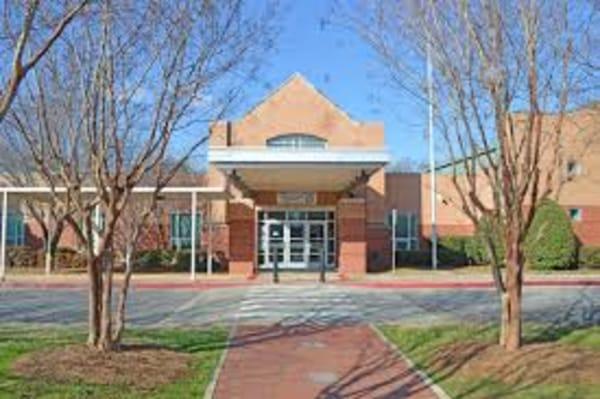
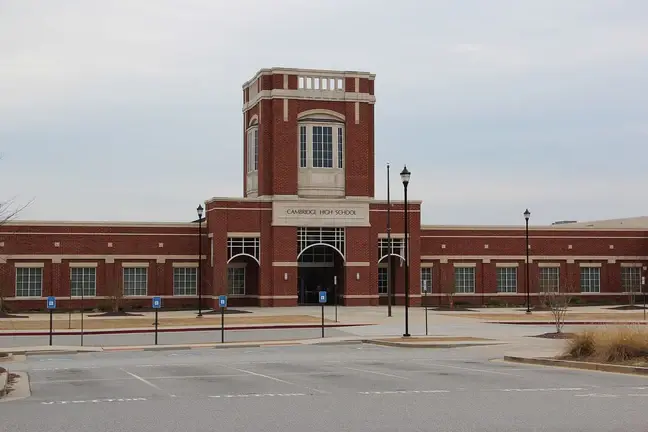
The Select is a small collection of new homes on Bethany Bend in Milton, across from King's Ridge Christian School and in the Cambridge High district. It offers the same mix as Wisteria: a Milton home with downtown Alpharetta and Avalon close by.

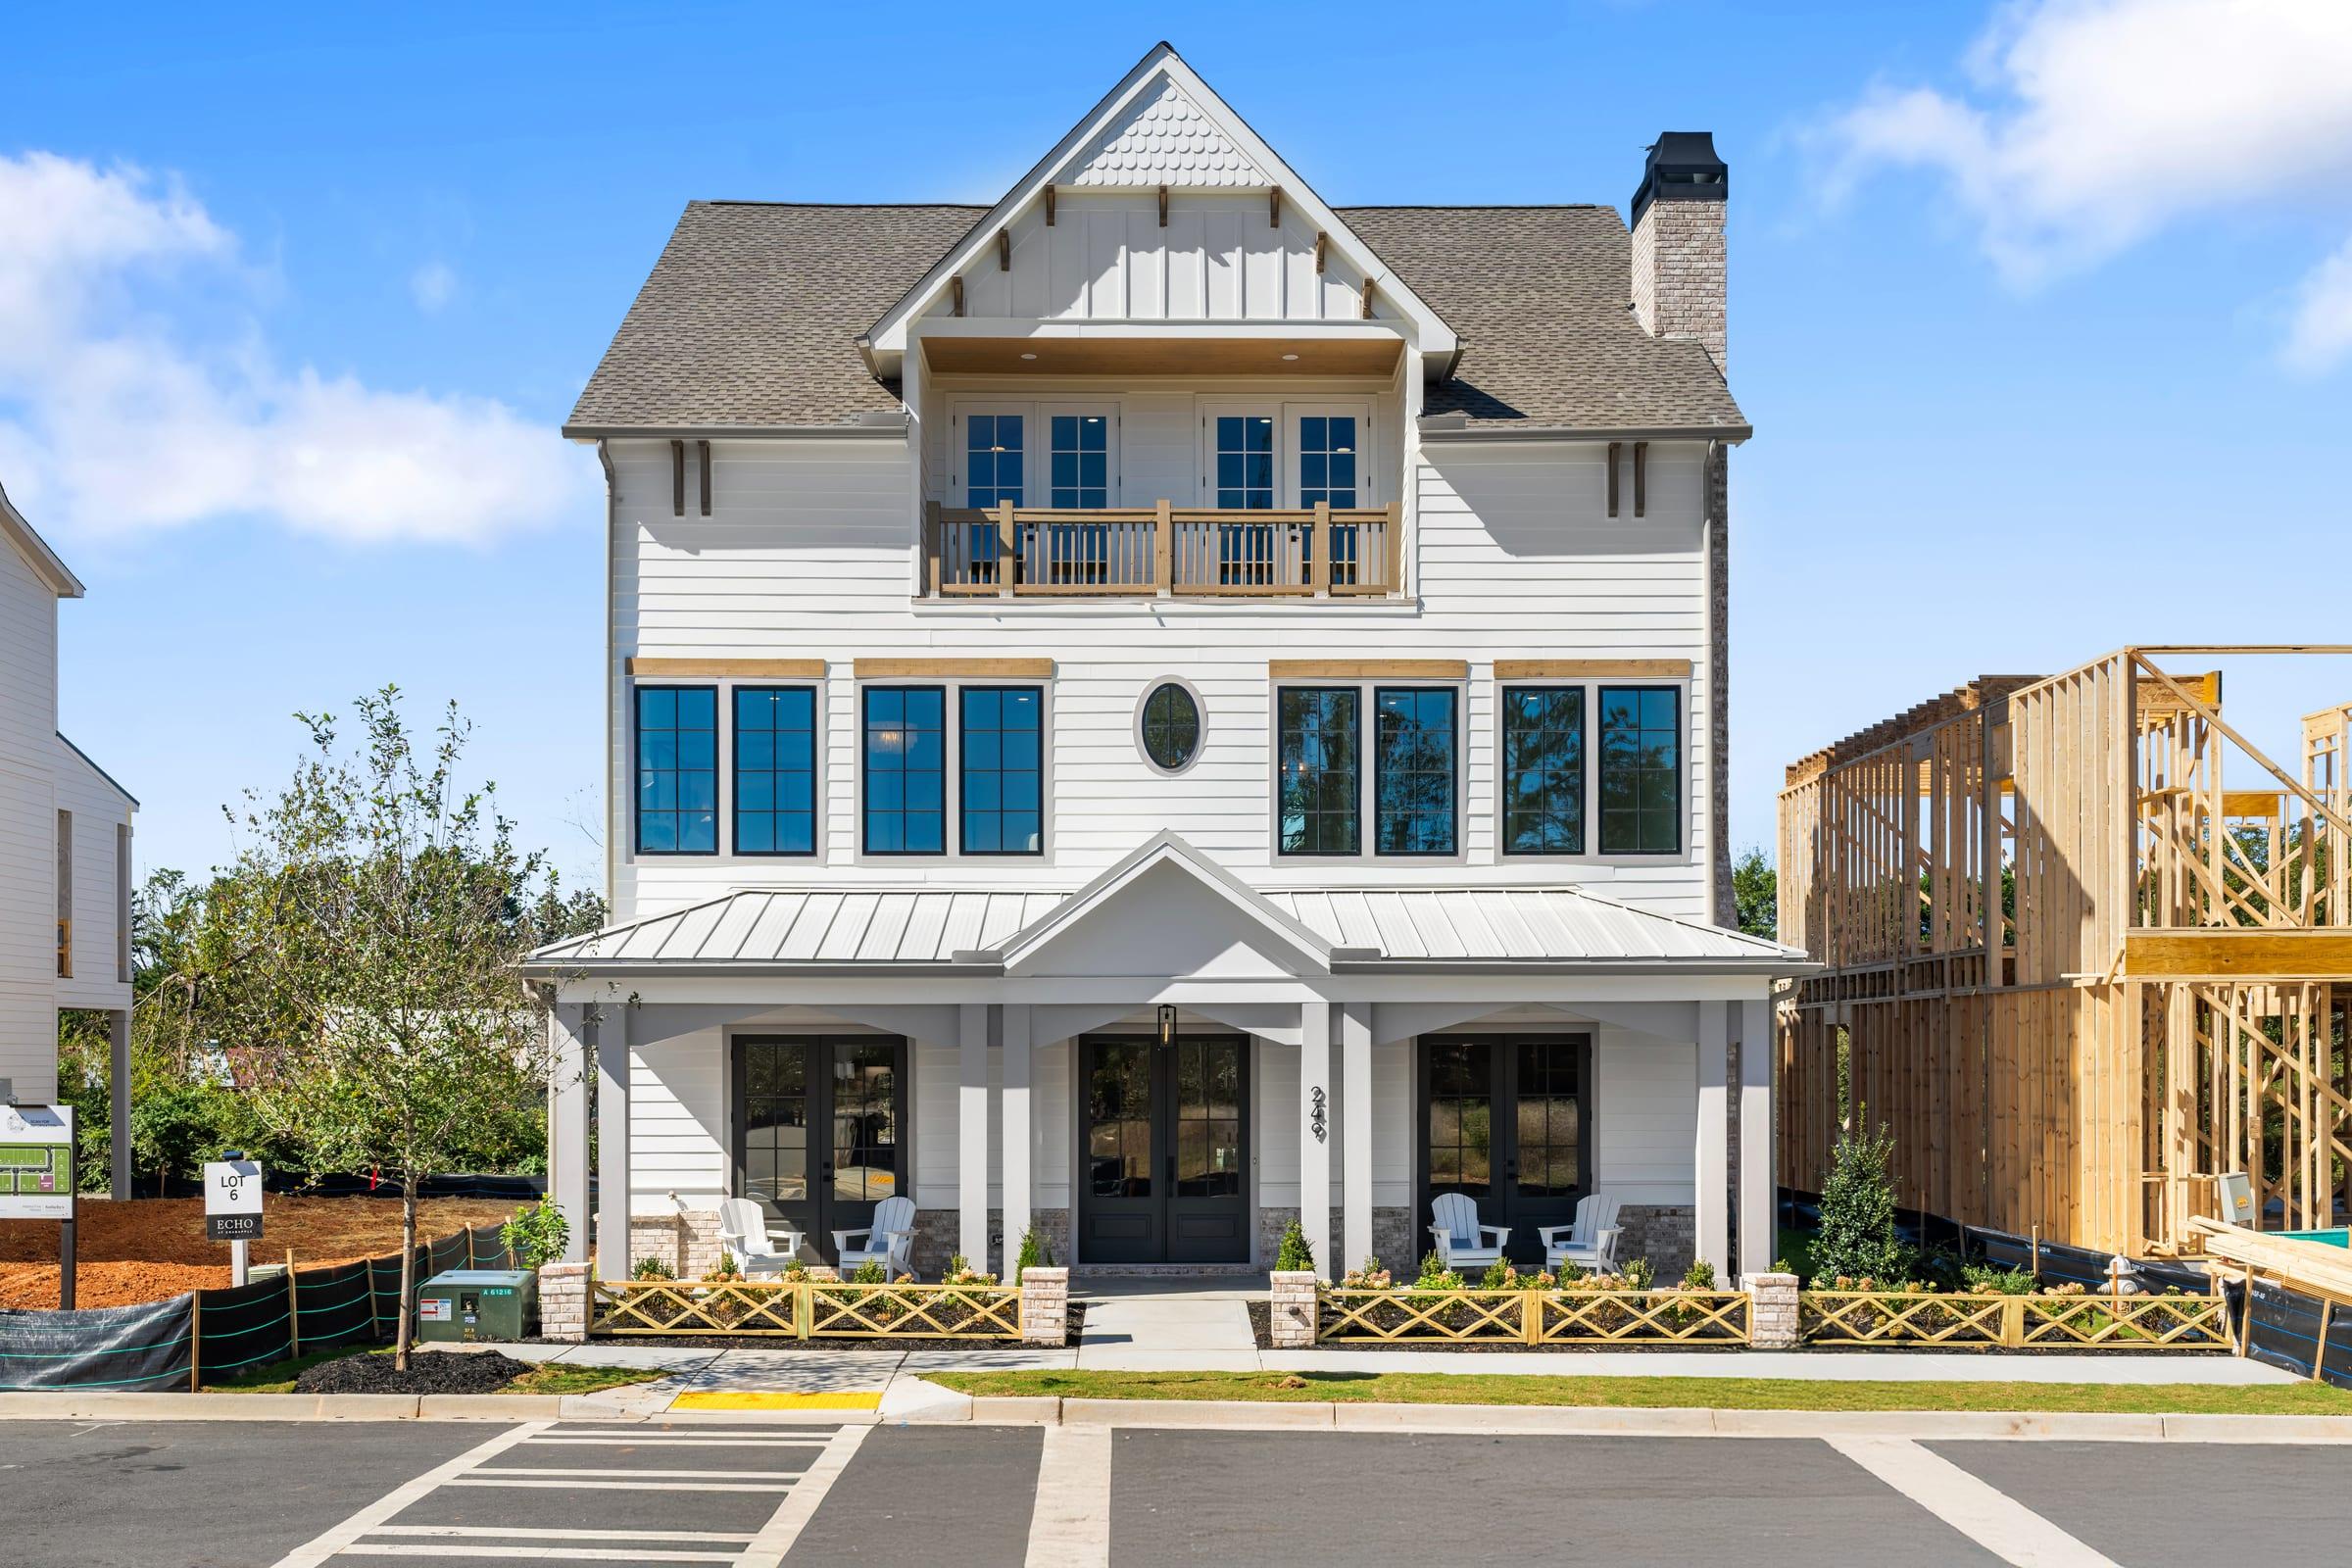
The homes are built on The Bethany and The Camille plans and are available now, and our team can share details on finishes and timing.
Available Homes

Homes for sale now

Custom build

Choose an open homesite and one of the plans designed for it, then tailor the layout and finishes with our team.

Build time: 7–9 months including permitting.

Prices include the homesite premium; final price depends on plan and options.

Site plan

2 homesites

  • Available: 2
  • Under contract: 0
  • Sold: 0

What’s included

Included in every home

Personalize further with your designer.

  • JennAir kitchen

    A 36" JennAir slide-in range, a JennAir dishwasher and quartz countertops.

  • Wide-plank wood floors

    Engineered wood in 7.5" wide planks.

  • Primary bath

    A 72" freestanding tub, large-format tile and frameless shower glass.

  • Tall main level

    10 ft ceilings and 8 ft interior doors on the main level.

Room by room

EXTERIOR
Ceiling height, terrace level
9 ft
Ceiling height, main level
10 ft
Ceiling height, upper level
9 ft
Windows
Vinyl, black outside and white inside
Front door
Wood, with glass in the upper three quarters
Patio door, basement level
French door, 3 ft wide by 6 ft 8 in tall
Patio door, main level
12 ft sliding door that opens from the middle
Attic insulation
Blown-in
Wall insulation
Fiberglass
ALL LEVELS
Light fixtures
$8,000 allowance
INTERIOR
Primary shower niche
Included
Water heater
Tankless
Faucets and plumbing fixtures
Delta
Toilets
Elongated seats
Primary bath tub
72" freestanding tub
Recessed lights
As shown on the plan
Wall sconces
As shown on the plan
Electric car charging
One charger included
Interior doors, terrace level
Hollow-core, 6 ft 8 in tall
Interior doors, main level
Hollow-core, 8 ft tall
Interior doors, upper level
Hollow-core, 6 ft 8 in tall
Accent walls
Two included
Baseboards
10" on the main level, 7" on the upper and terrace levels
Crown molding
As shown on the plan
Window and door trim
4"
Wood floors
Engineered wood, level 1 selection, 7.5" wide planks; can be refinished a limited number of times
Carpet
45 oz face weight (45 ounces of fiber per square yard)
MUDROOM
Mudroom bench
Bench with cubbies
FAMILY ROOM
Family room fireplace
42" gas, direct vent
KITCHEN
Under-cabinet lighting
Included
Range hood
Choice of three designs
Kitchen cabinets
Shaker-style doors in a choice of colors
Wall cabinets
42" wall cabinets with 18" cabinets above
Kitchen sink
Stainless steel, undermount, single bowl, 30" to 33"
Cabinet hardware
$1,500 allowance
Countertops
Quartz, level 3 selection
Backsplash
Tile
Range
36" JennAir slide-in
Hood liner
36"
Microwave
30" drawer
Dishwasher
24" JennAir
Kitchen island
10 ft long
SCULLERY
Cabinets
Three base cabinets and open shelving
Countertops
White quartz
PANTRY
Shelving
Painted wood
DECK
Deck
Covered
Deck boards
Pressure-treated wood
PRIMARY BATH
Cabinet hardware
Allowance
Countertops
White quartz
Tile
Large-format, level 2 selection
Shower glass
Frameless
PRIMARY CLOSET
Walk-in closet
$8,000 allowance
SECONDARY BEDROOMS
Bedroom closets
Wood shelving
LAUNDRY
Laundry sink
24"
SECONDARY BATHROOMS
Countertops
White quartz
Tile
Level 1 selection
Shower glass
Frameless
ELEVATOR
Elevator
Included

Area

Schools and nearby

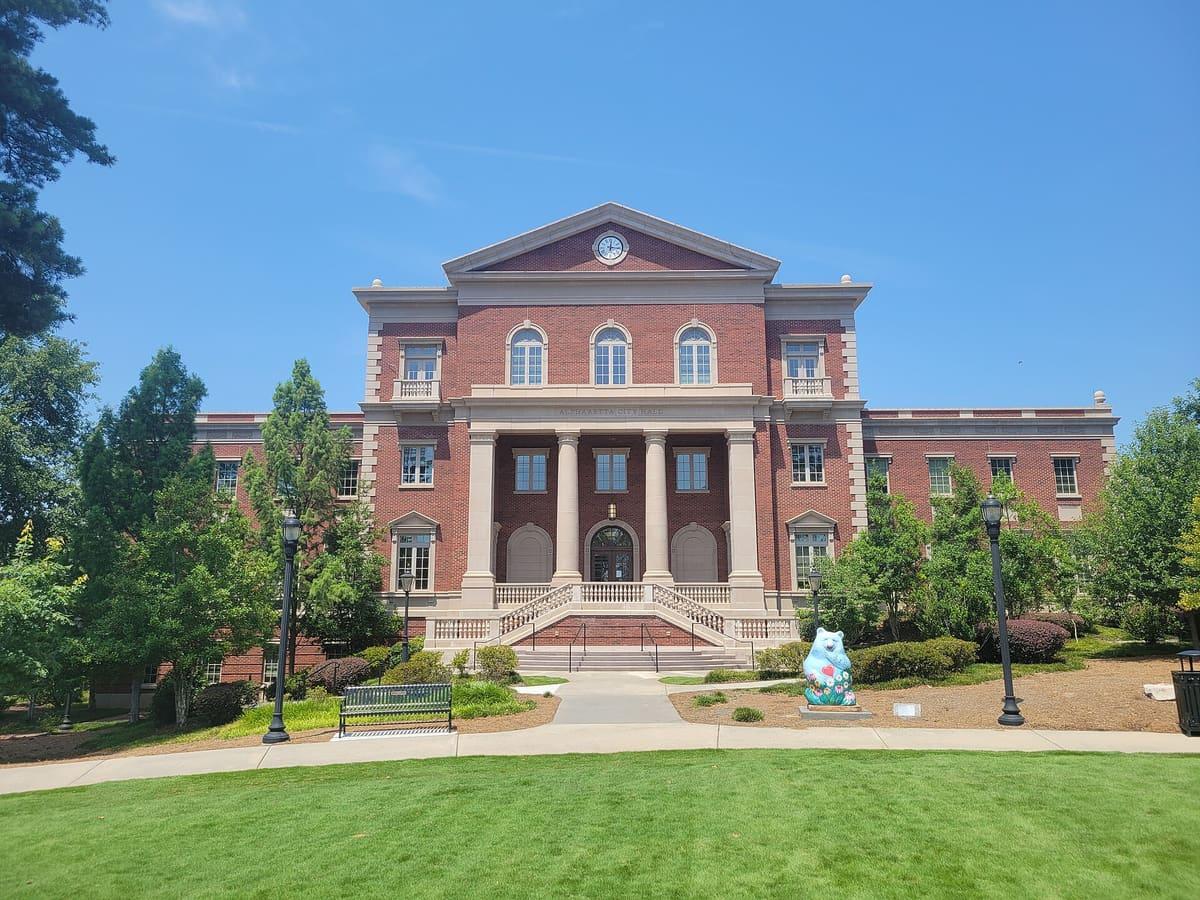
  • Alpharetta City Hall across the Town Green in downtown Alpharetta

    Downtown Alpharetta · 9 min

    Restaurants and shops around Alpharetta City Center.

  • Tree-lined main street at Avalon in Alpharetta

    Avalon · 10 min

    Shops, restaurants and a cinema in one walkable district.

  • Lit Halcyon sign above the market hall

    Halcyon · 10 min

    Shops, restaurants and a cinema just off GA-400 in Forsyth County.

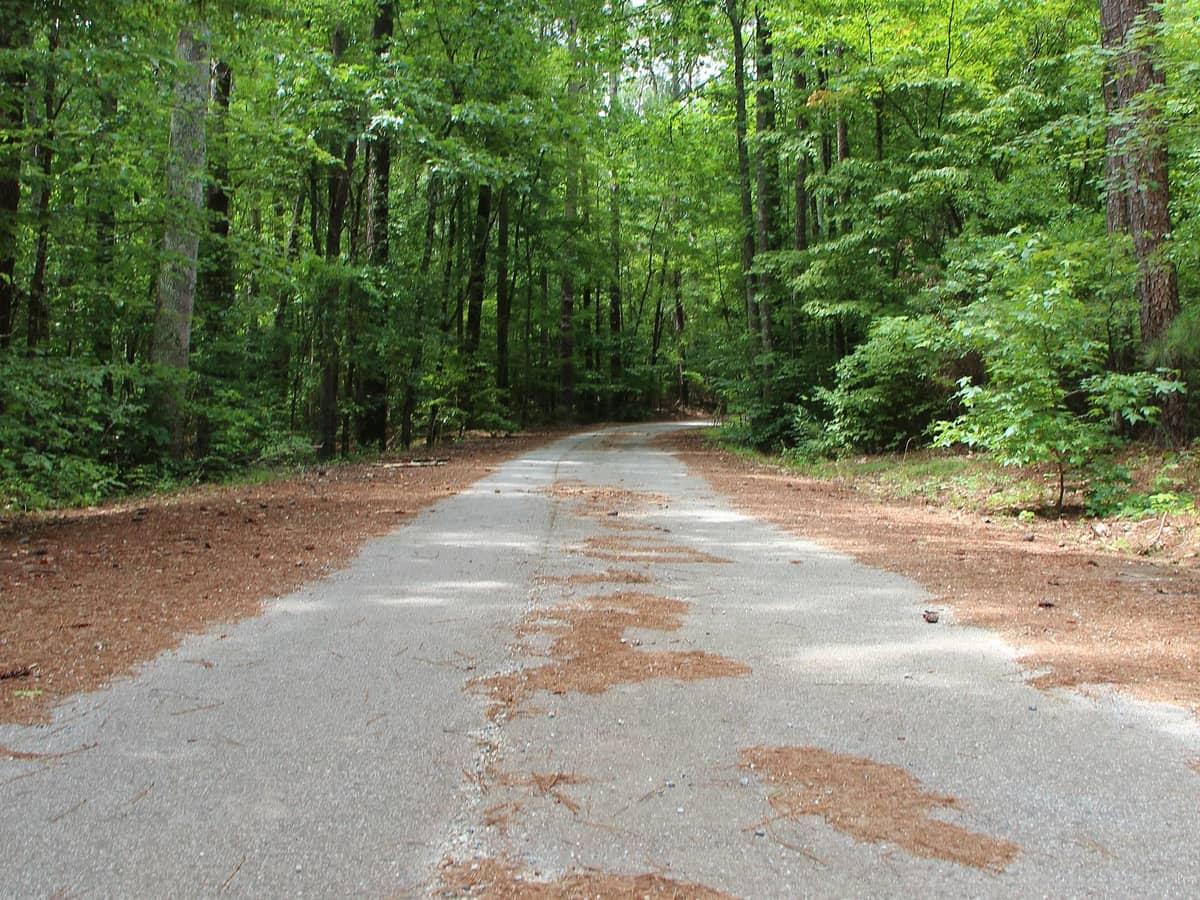
  • Wooded trail at Providence Park in Milton

    Providence Park · 7 min

    A Milton park with a lake and walking trails.

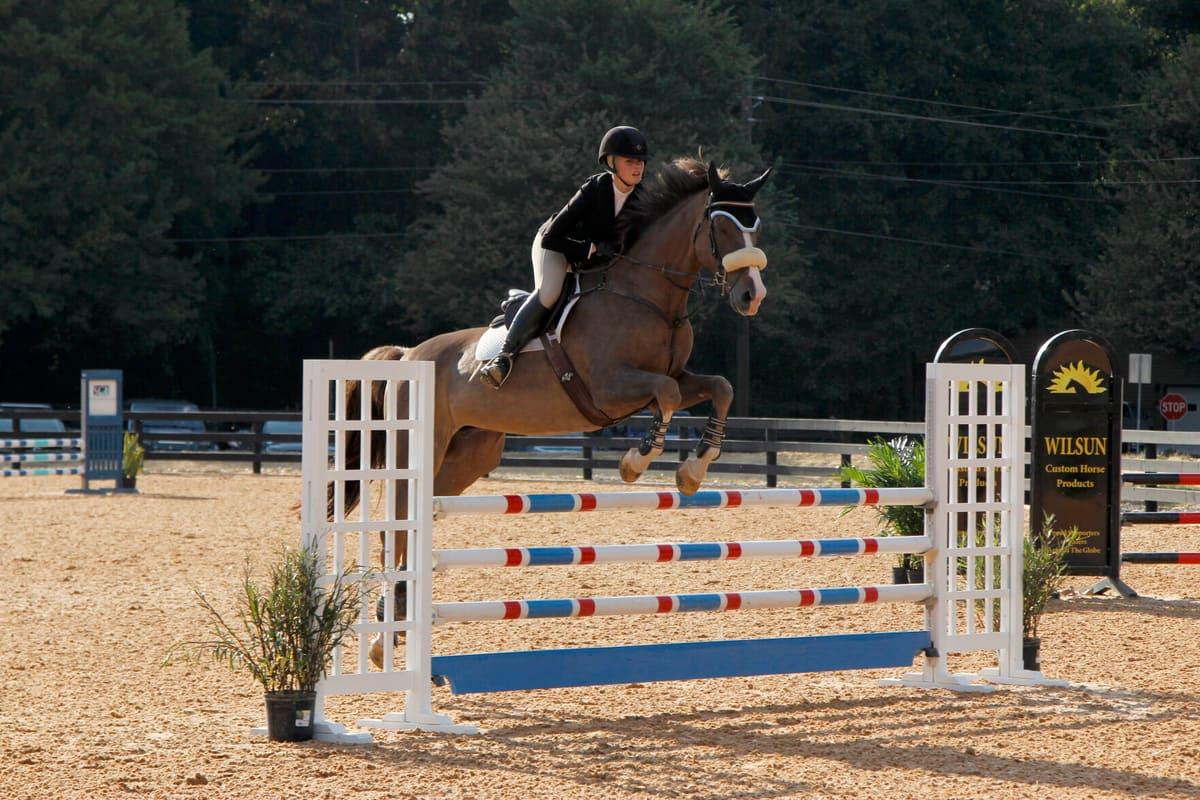
  • Show jumping in the arena at Wills Park Equestrian Center

    Wills Park Equestrian Center · 10 min

    Horse shows and events at Wills Park in Alpharetta.

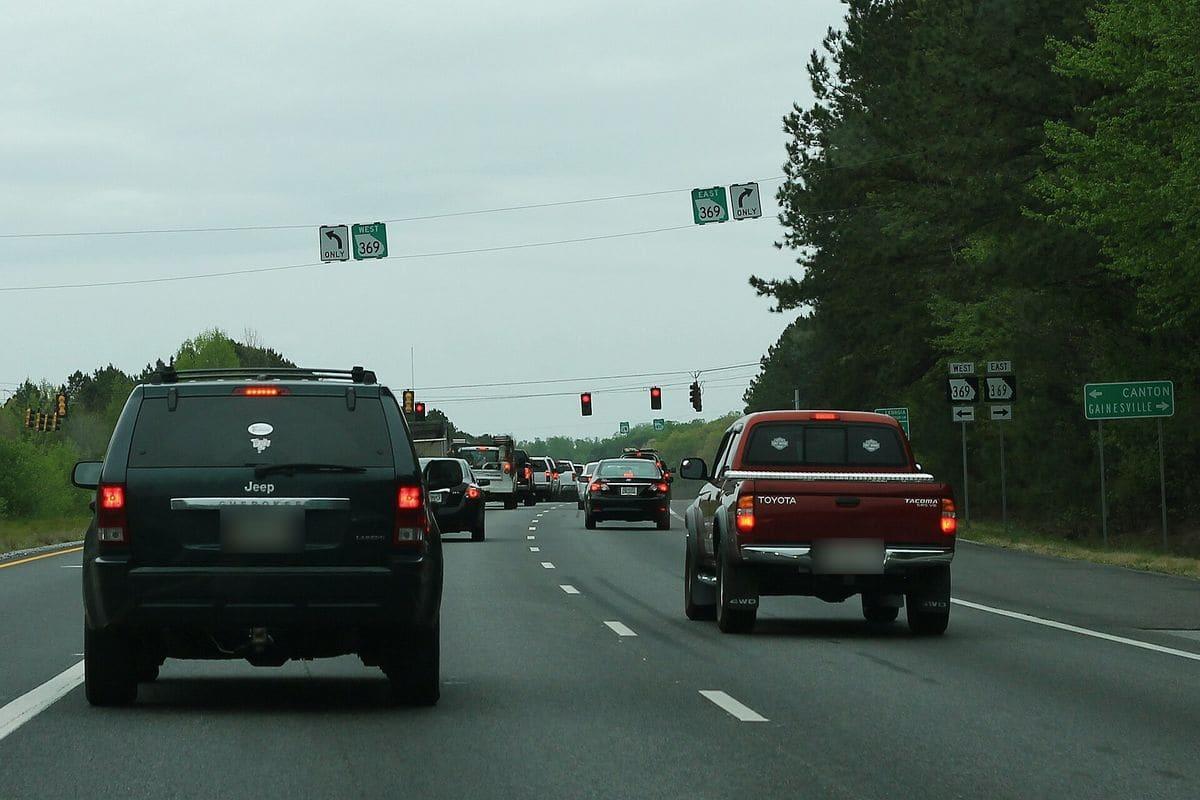
  • Traffic heading north on GA-400

    GA-400 (Windward Pkwy) · 8 min

    The GA-400 interchange at Windward Parkway, the main road south to Atlanta.

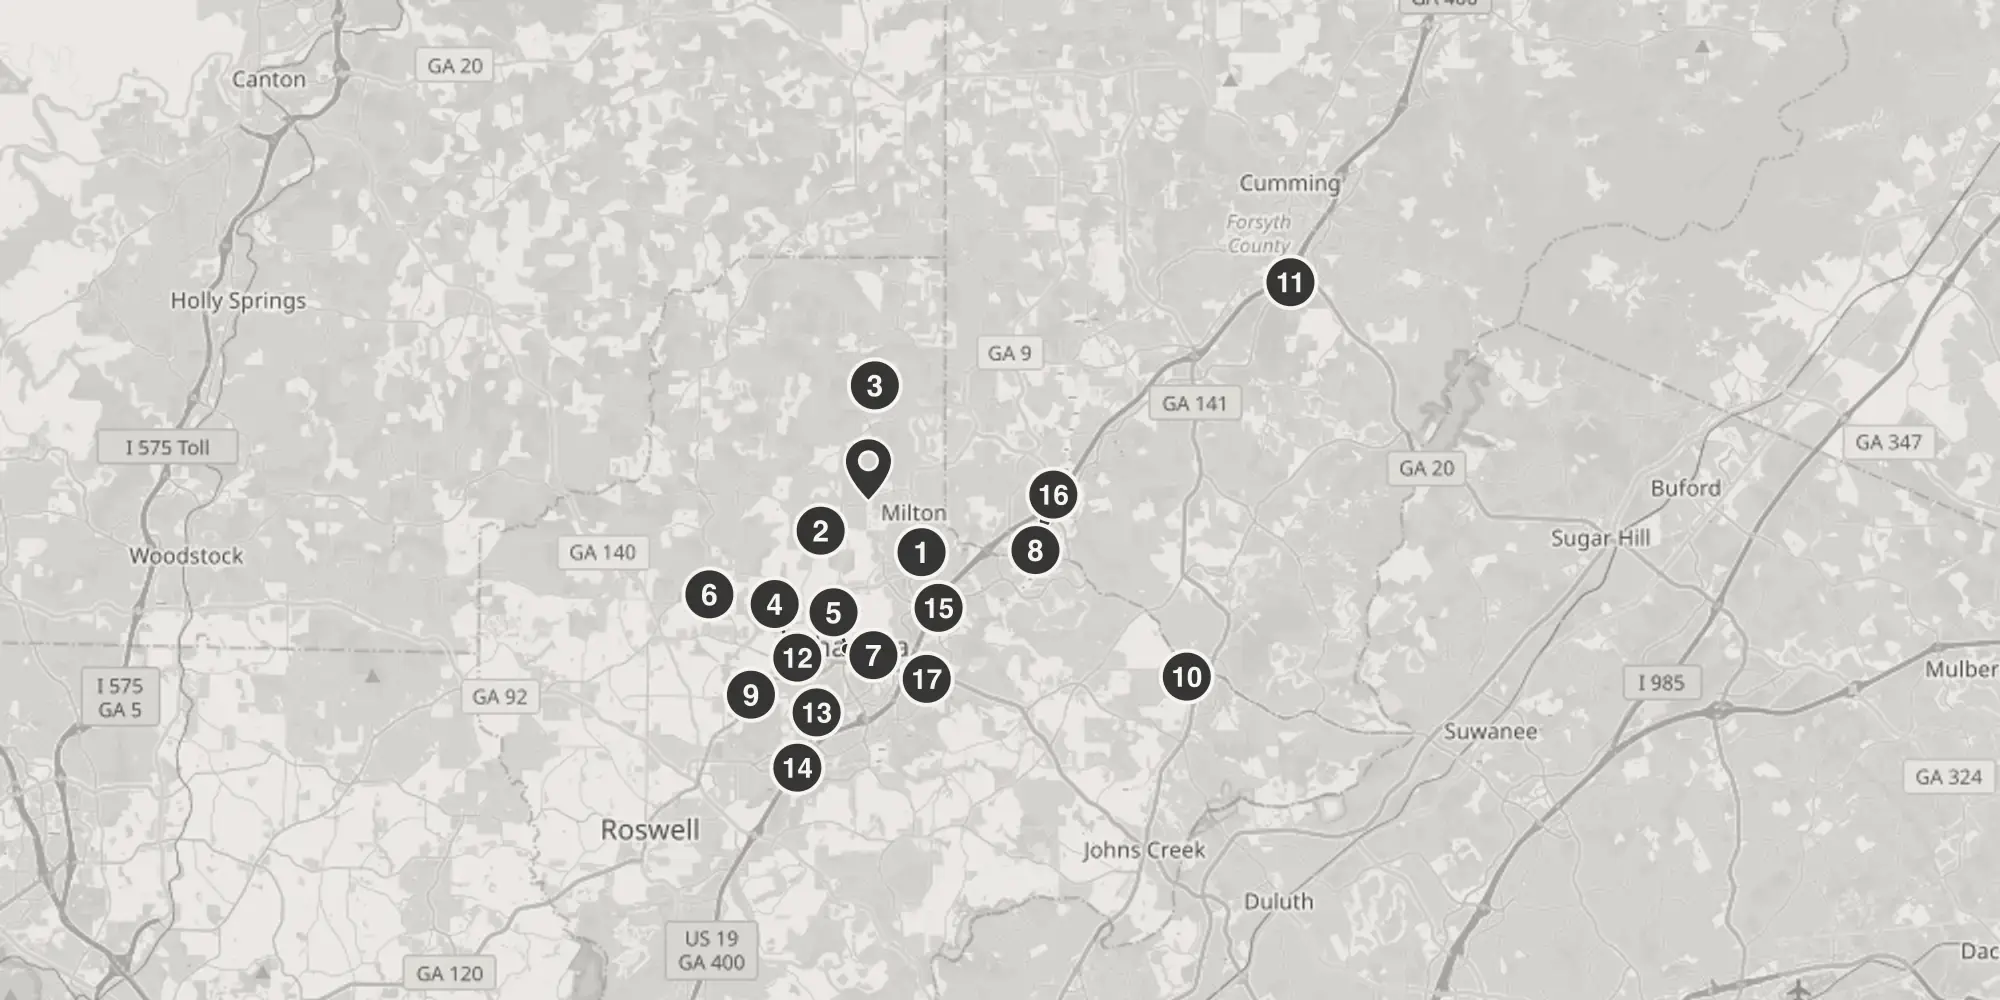
On the map

  1. 1. Freedom Park (Milton)
  2. 2. Providence Park
  3. 3. Bell Memorial Park
  4. 4. Wills Park
  5. 5. Downtown Alpharetta
  6. 6. Downtown Crabapple
  7. 7. Avalon
  8. 8. Halcyon
  9. 9. Wellstar North Fulton Hospital
  10. 10. Emory Johns Creek Hospital
  11. 11. Northside Hospital Forsyth
  12. 12. Wills Park Equestrian Center
  13. 13. Ameris Bank Amphitheatre
  14. 14. Topgolf Alpharetta
  15. 15. GA-400 (Windward Pkwy)
  16. 16. GA-400 (Exit 12, McFarland Pkwy)
  17. 17. GA-400 (Old Milton Pkwy)

Schools

Fulton County Schools

School assignments can change. Confirm with the district.

Nearby

Parks & Outdoors

  • Freedom Park (Milton)2.8 mi
  • Providence Park3.1 mi
  • Bell Memorial Park3.4 mi
  • Wills Park4.8 mi

Shopping & Dining

  • Downtown Alpharetta3.7 mi
  • Downtown Crabapple4.5 mi
  • Avalon4.6 mi
  • Halcyon4.6 mi

Healthcare

  • Wellstar North Fulton Hospital5.8 mi
  • Emory Johns Creek Hospital8.4 mi
  • Northside Hospital Forsyth12.1 mi

Recreation & Entertainment

  • Wills Park Equestrian Center4.8 mi
  • Ameris Bank Amphitheatre5.4 mi
  • Topgolf Alpharetta6.2 mi

Commute

  • GA-400 (Windward Pkwy)~8 min
  • GA-400 (Exit 12, McFarland Pkwy)~8 min
  • GA-400 (Old Milton Pkwy)~10 min

Inquire

Ask about The Select

By submitting, you agree to our Privacy Policy and that Arkan Homes may contact you by phone, text message and email about your inquiry. Consent is not a condition of purchase. Message and data rates may apply.